Rooms that remember
how to be quiet.
A design practice that strips rooms down to breath and light.
Four rooms.
One way of seeing.
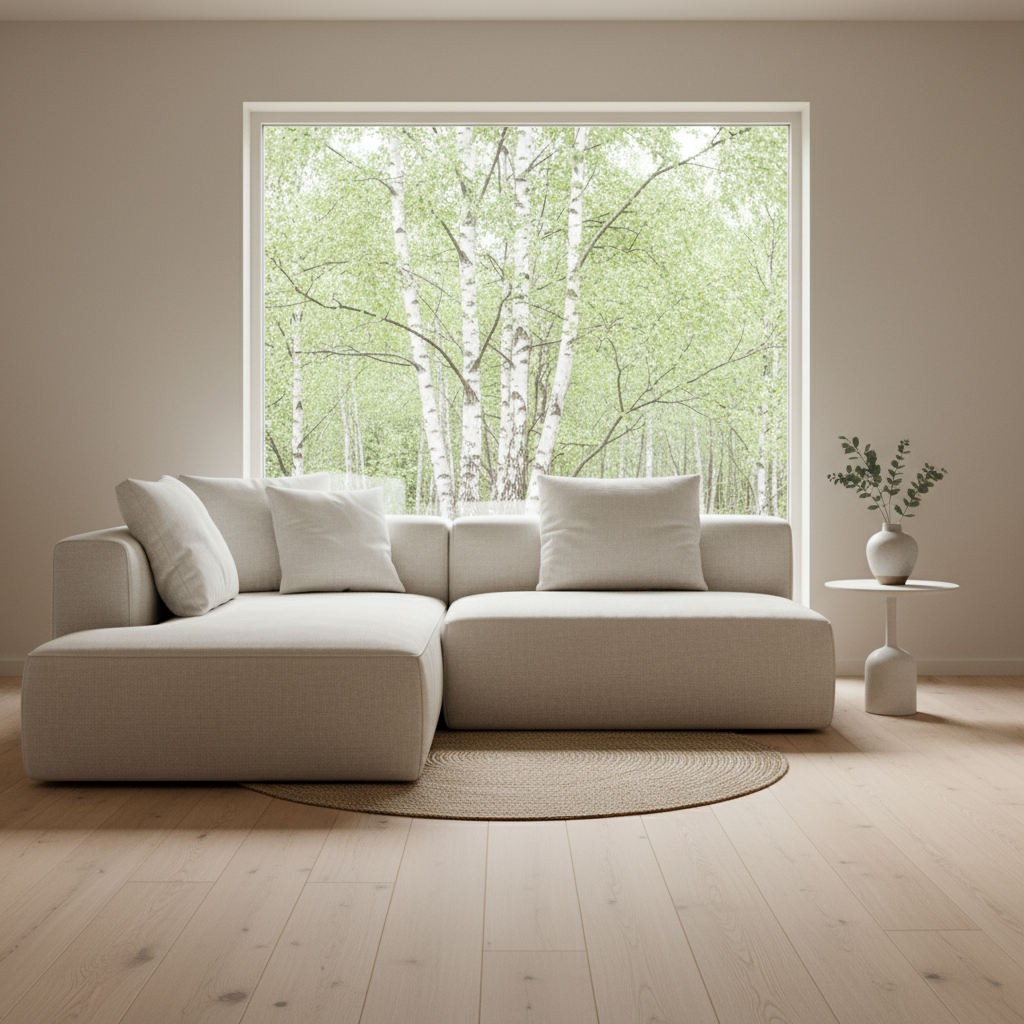
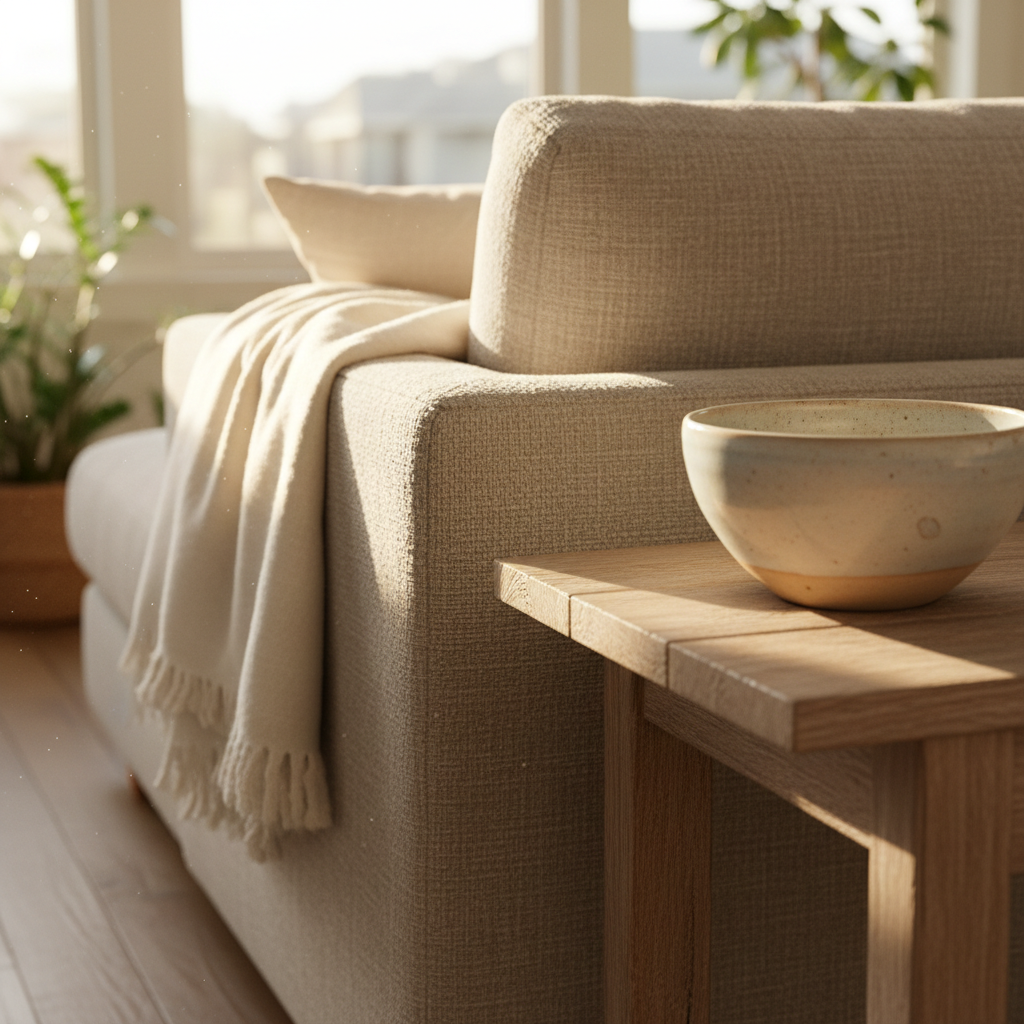
Fagerli Apartment
A two-bedroom apartment seen from the threshold — the full composition in one breath.
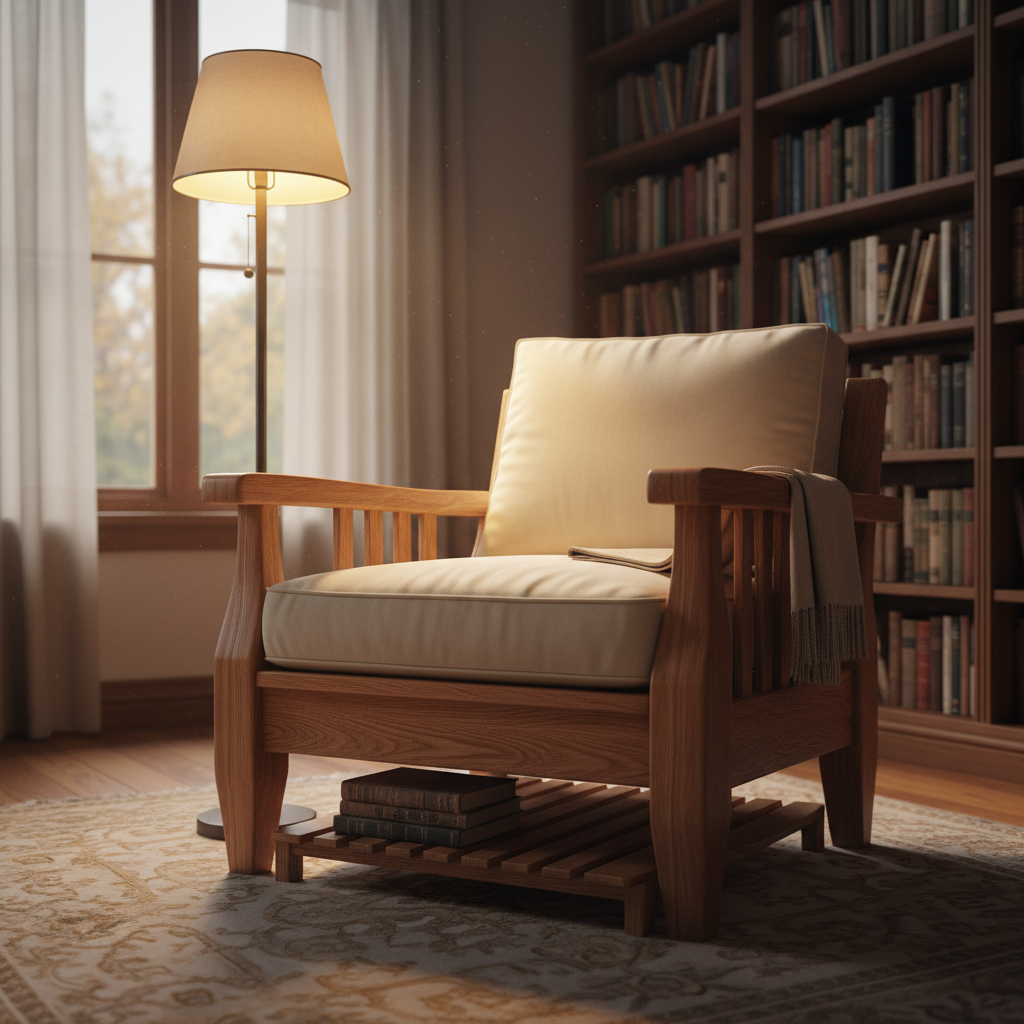
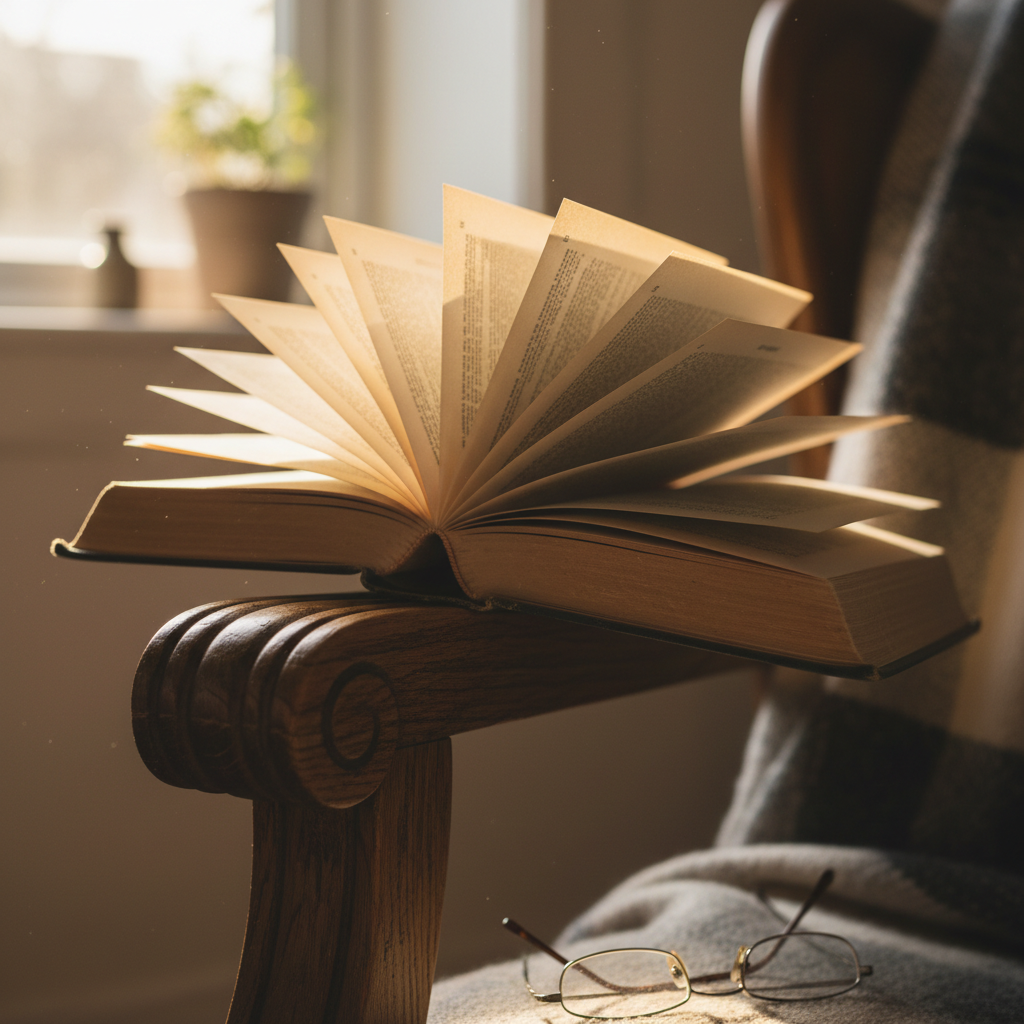
Lindqvist Residence
A reading corner designed around silence — the chair, the lamp, and nothing else.
Bergström Loft
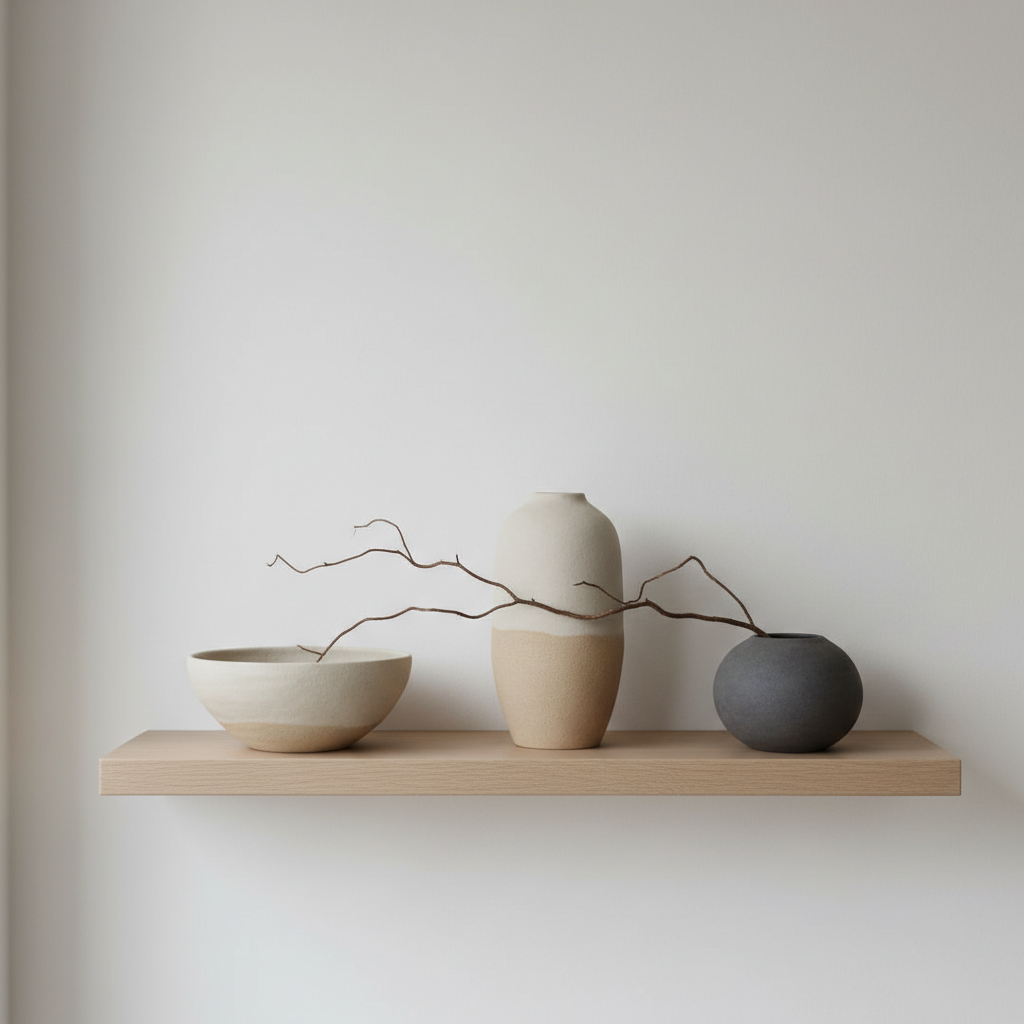
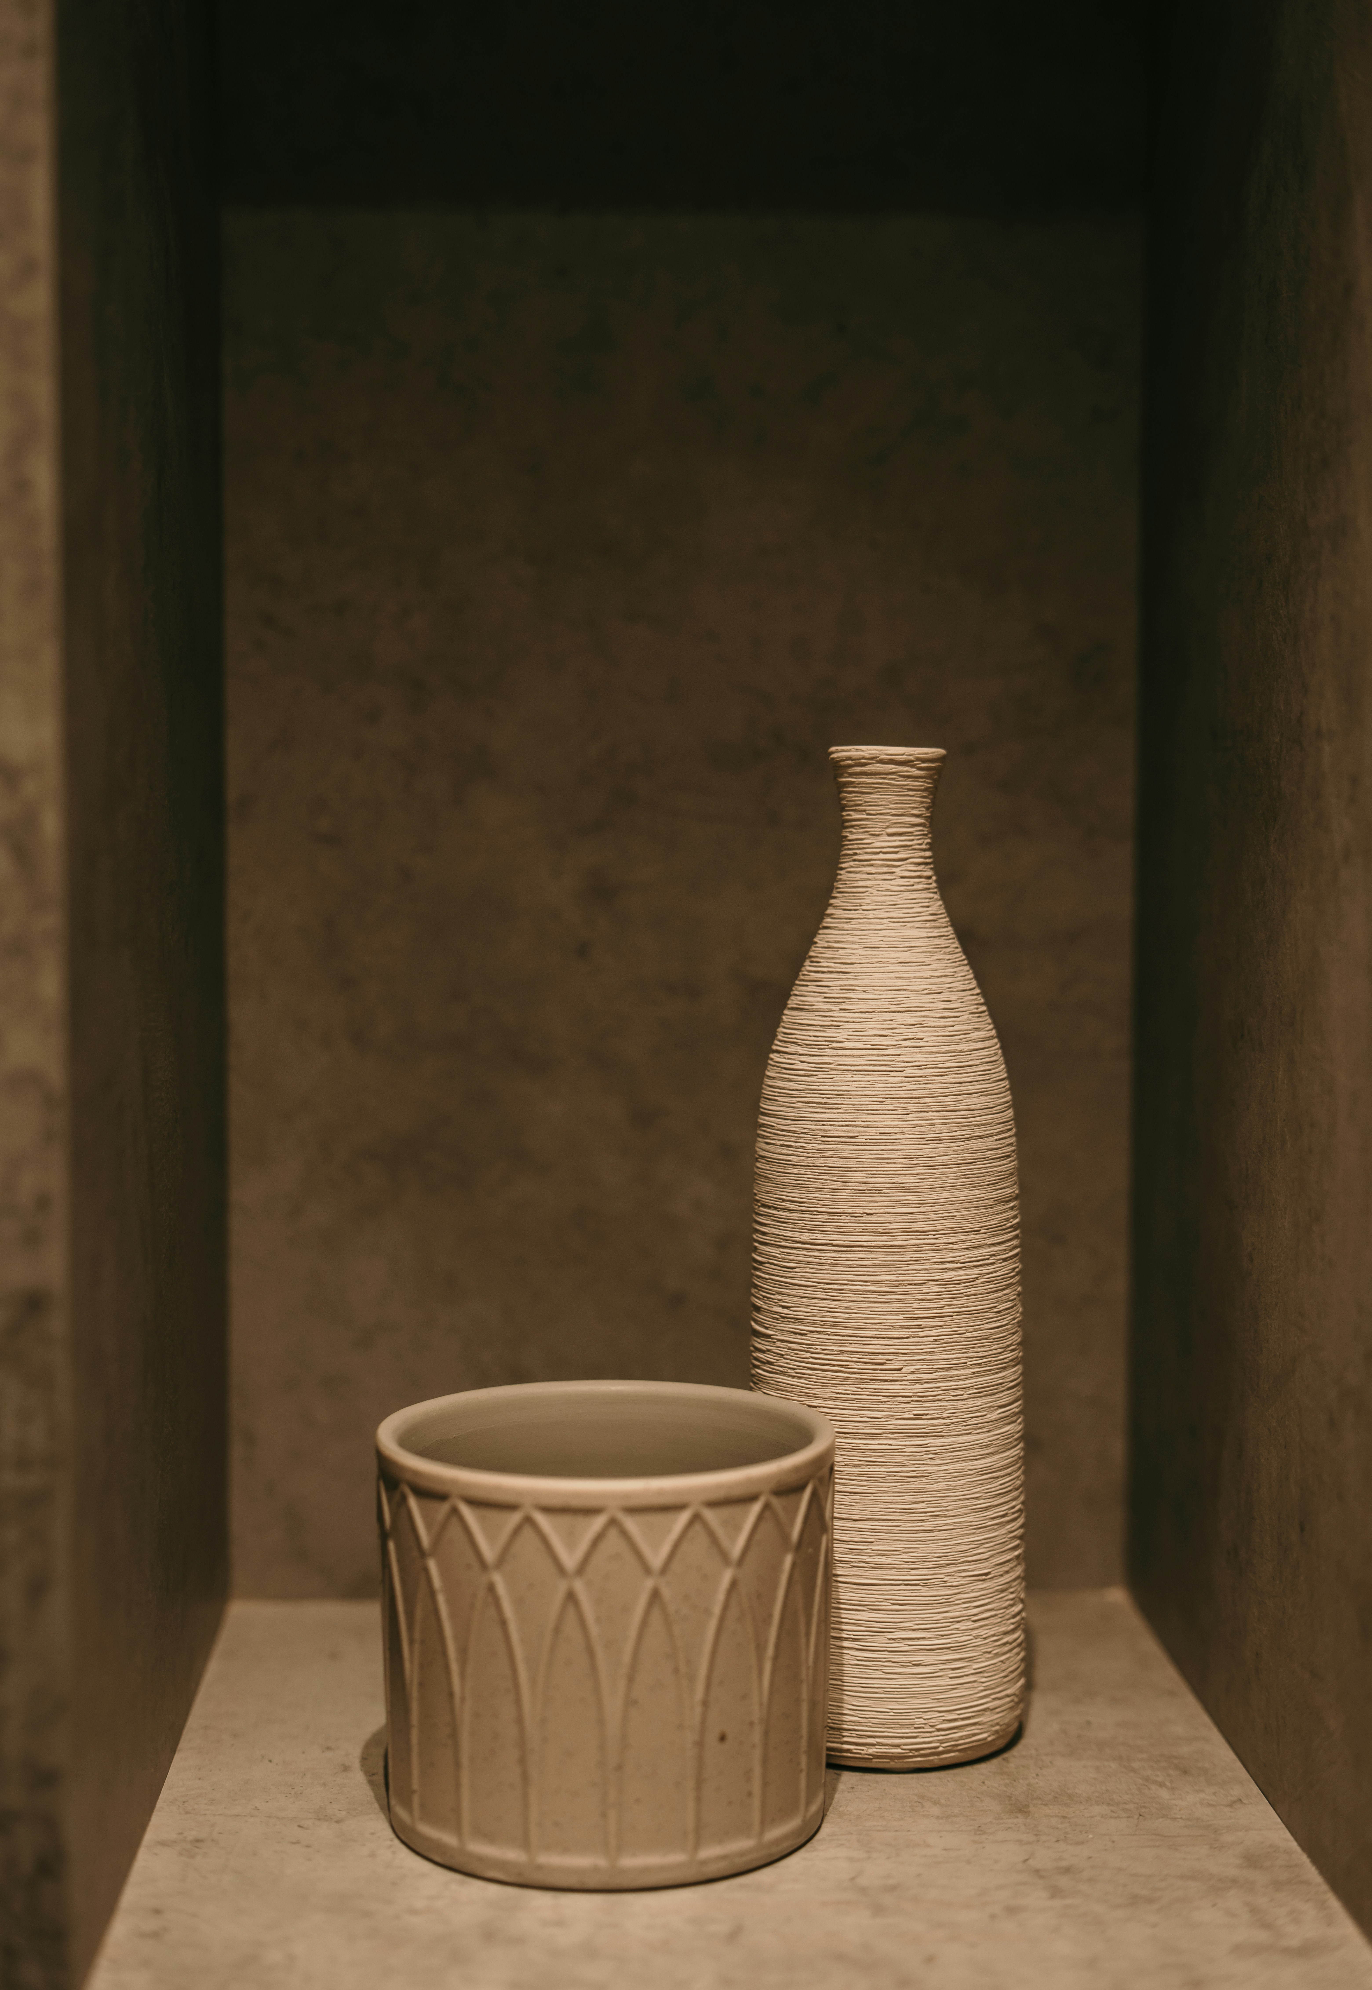
A shelf arrangement where the gaps between objects hold as much weight as the objects themselves.
A room that holds its breath is a room that knows itself.
Haugen Studio
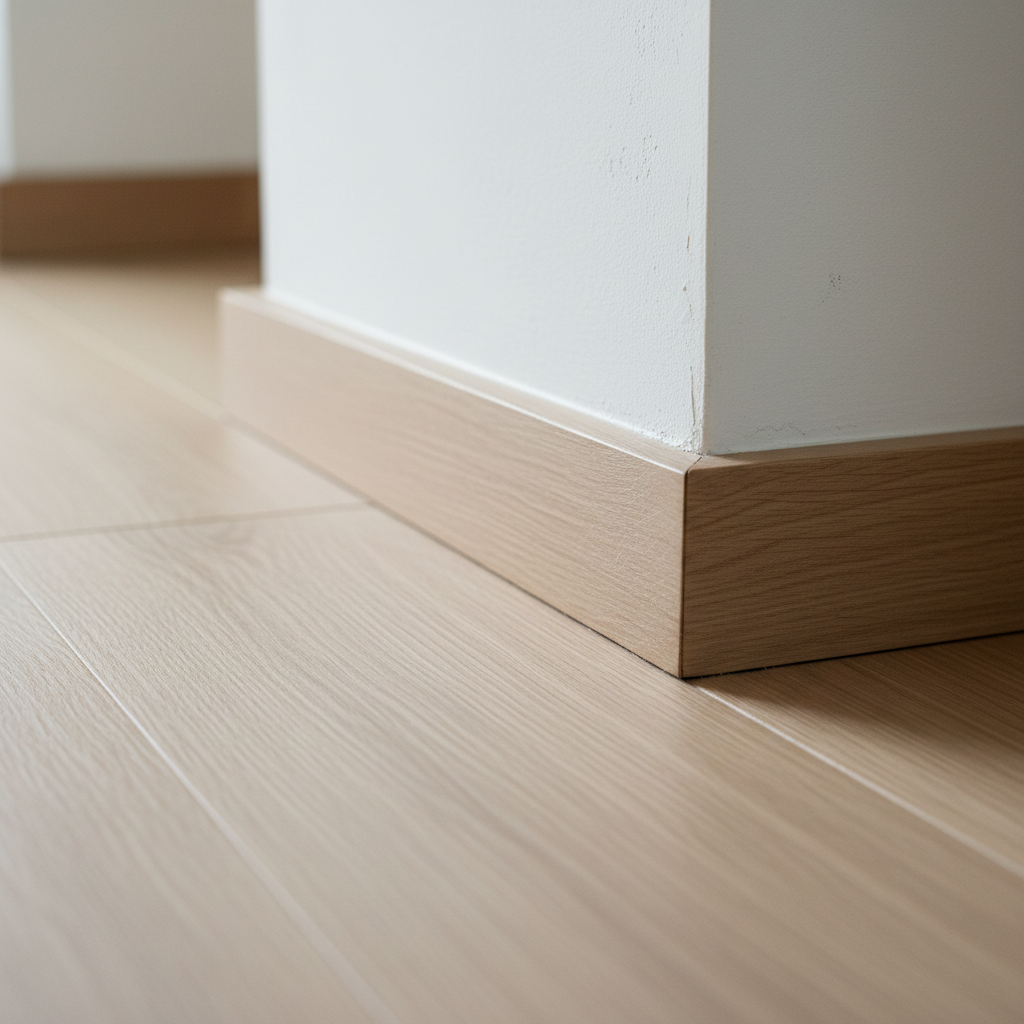
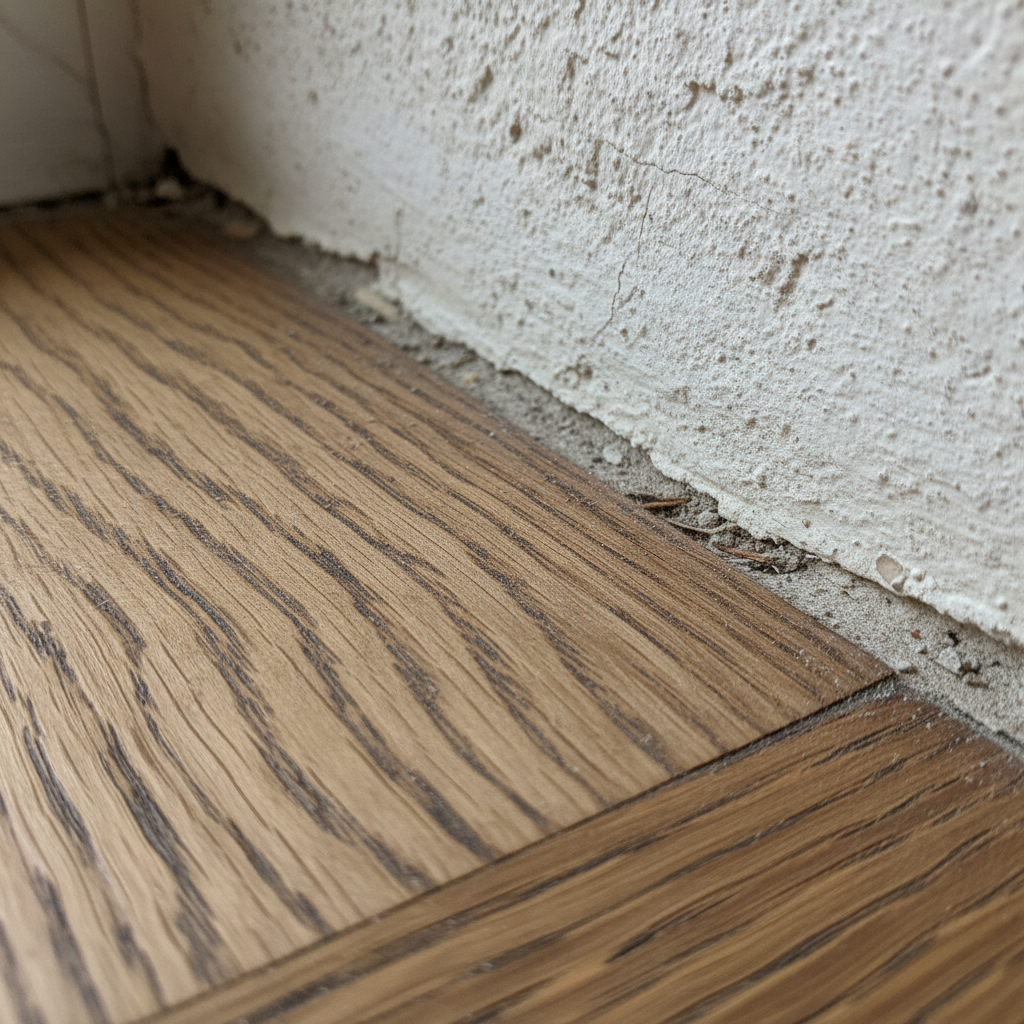
The joint where oak meets plaster — craft visible only to those who stop to look.
Remove until you feel the room exhale.
Three gestures.
No shortcuts.
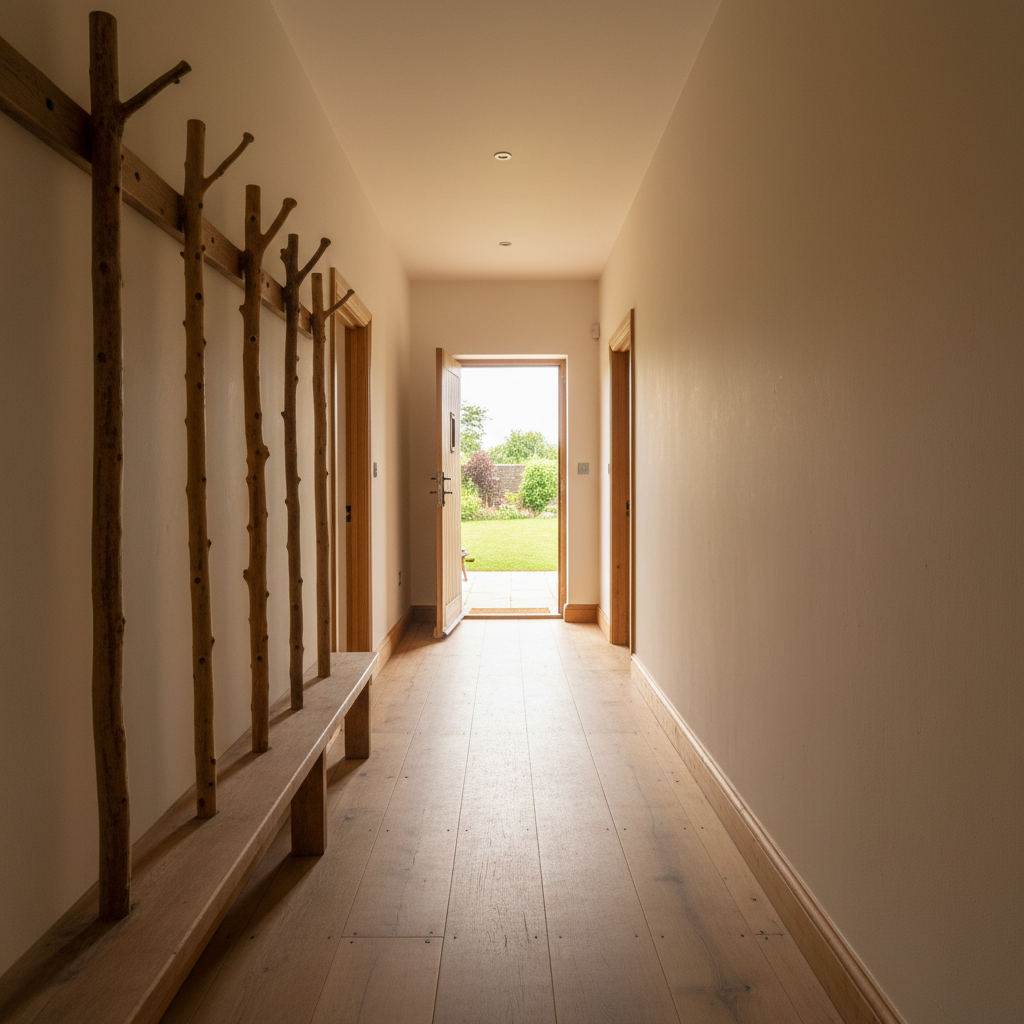
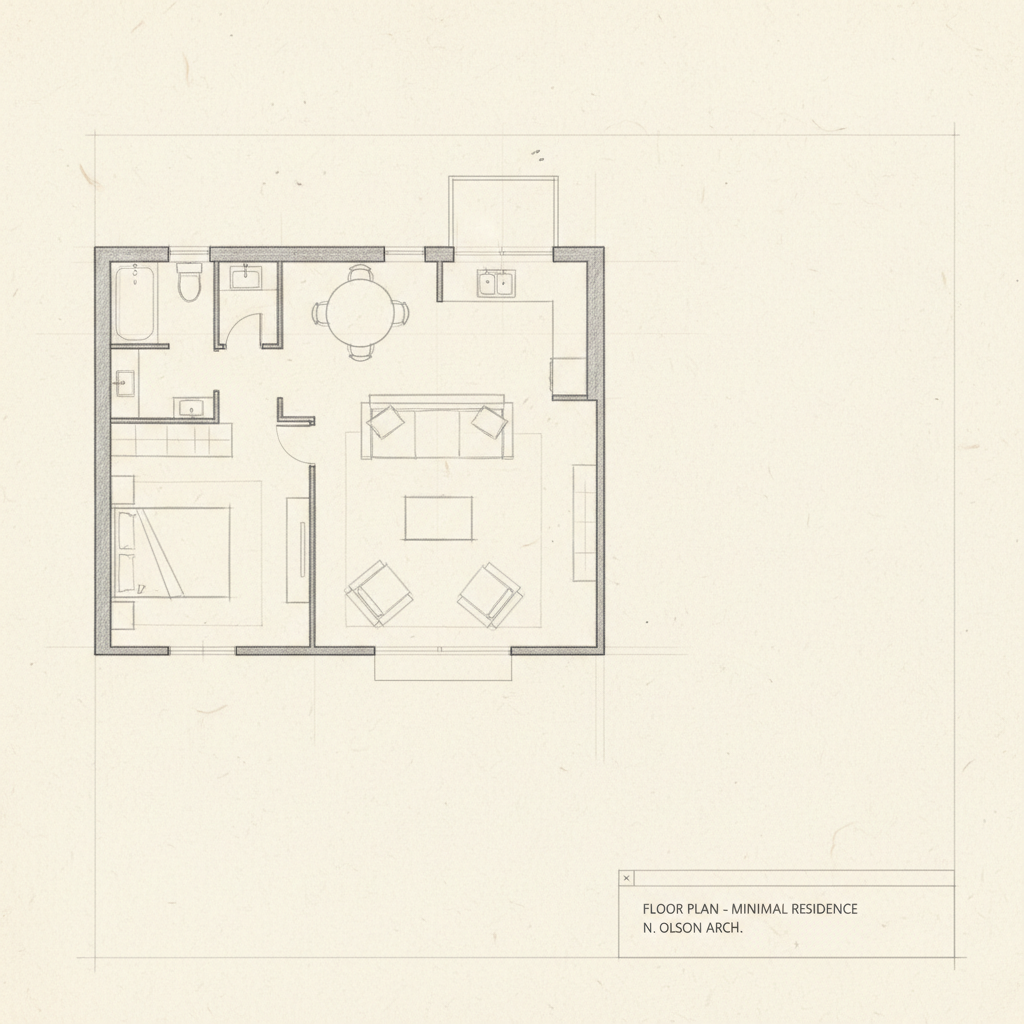
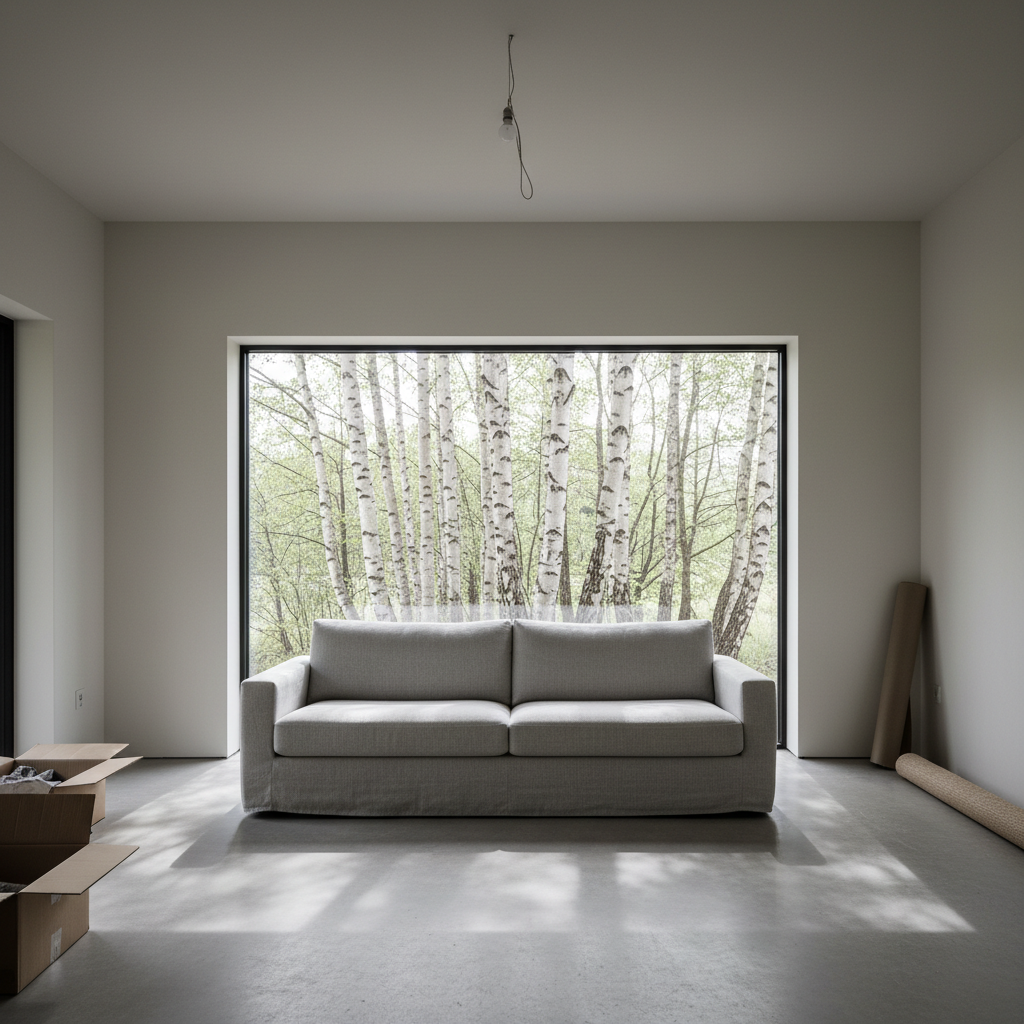
The Walkthrough
We visit the space together. No measuring tape yet — just walking, standing still, noticing where the light lands at different hours. We ask what the room already knows about itself.
The Edit
We propose what to remove before we propose what to add. A floor plan arrives with subtractions marked in pencil. Only after the room is emptied of noise do we begin placing objects.
The Arrival
Installation day is unhurried. Each piece is placed, lived with for an hour, adjusted. We leave when the room feels complete — not finished, but settled into itself.
Let us visit
your room.
A walkthrough takes ninety minutes. We bring no samples, no catalogue — only attention.